1026 N Turner, #224
Ontario, CA 91764
$530,000
Listing Broker: Designest Realty Corp
Listing Agent: XIAO ZHONG HUANG
License #: 01870085
626-241-7809
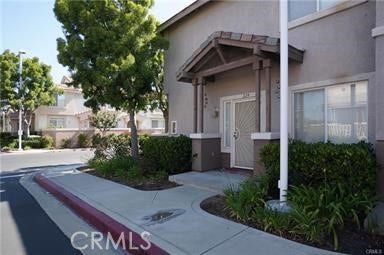
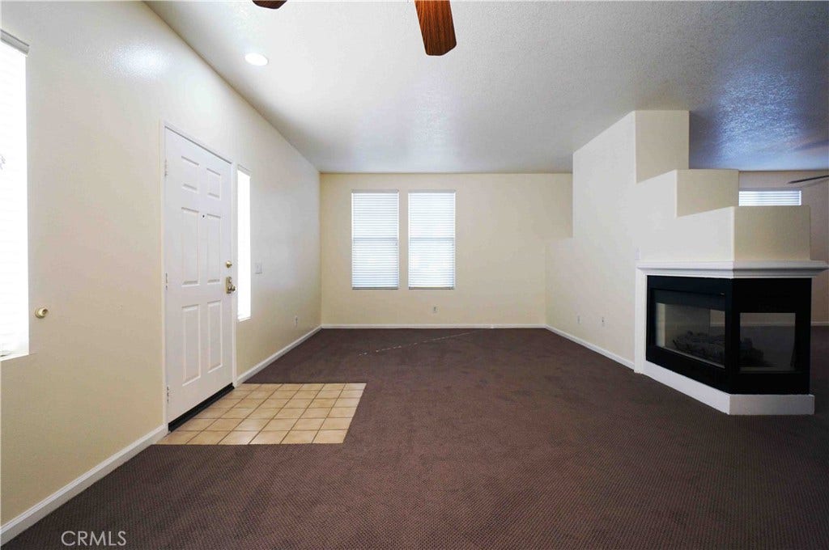
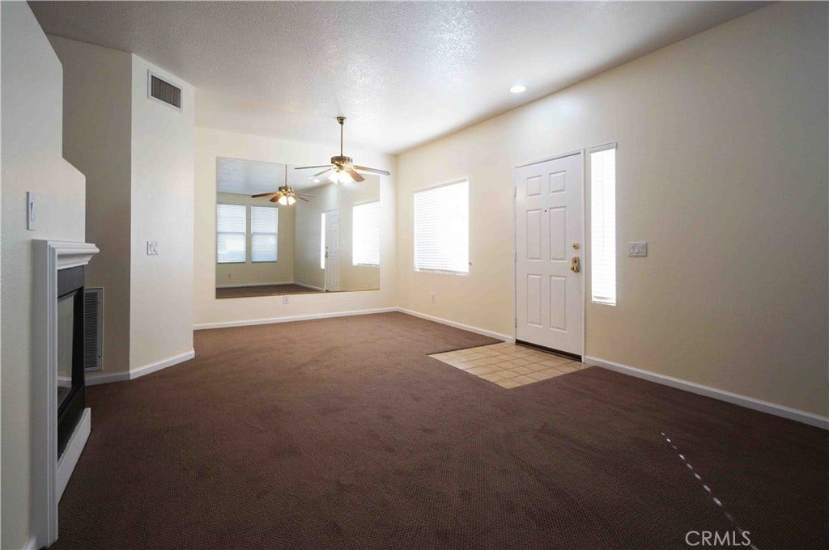
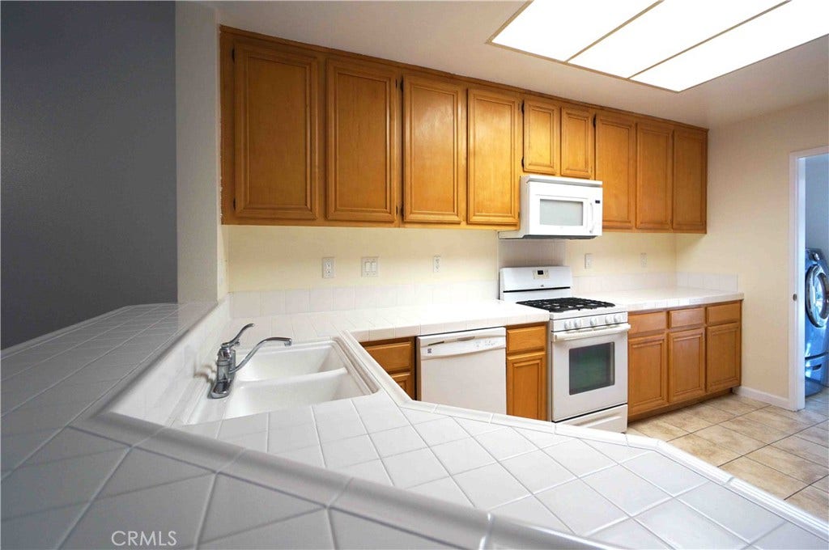
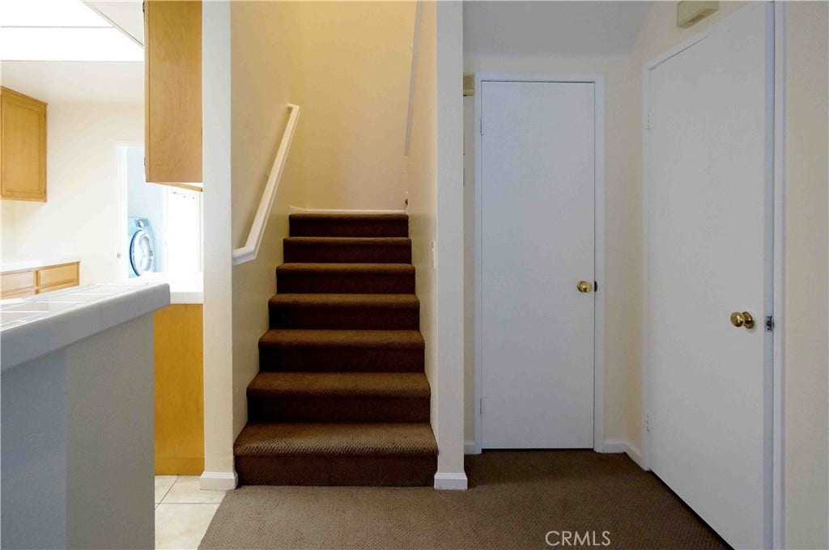
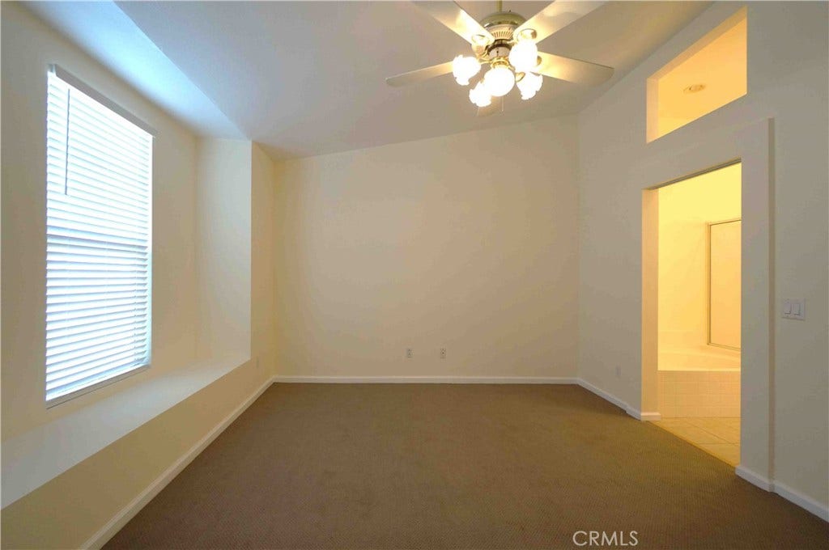
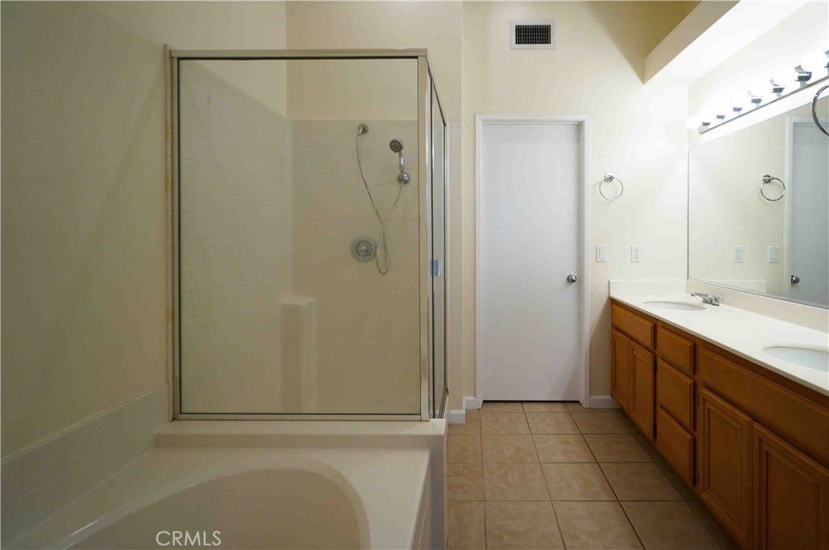
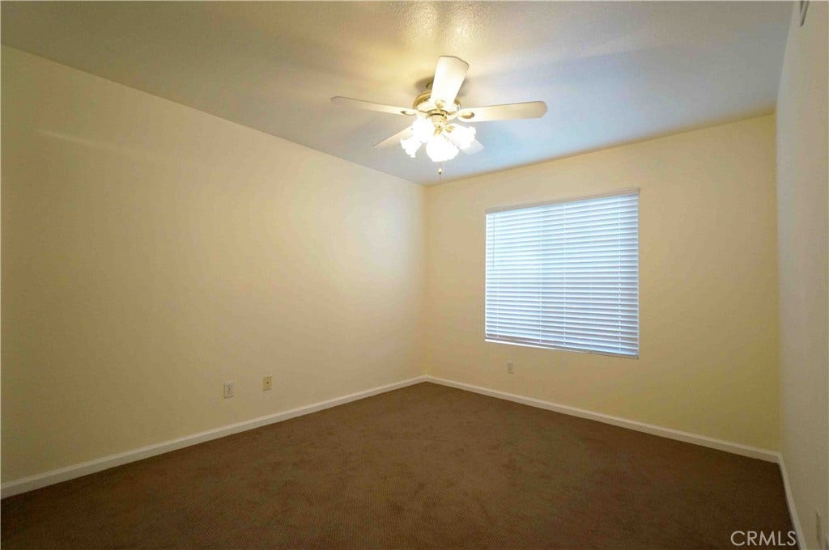
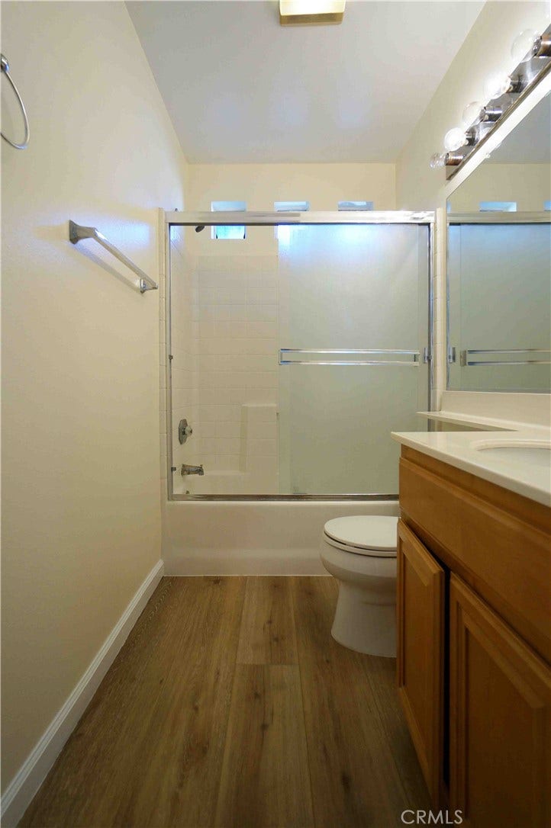
Welcome home of this FHA approved 3-bedroom 2.5 bath end unit Condo in the desirable Laing's First Edition in North Ontario! For your privacy, all bedrooms are on the second floor. When you enter the home, you are greeted by living room with separate dining area features gorgeous custom wall mirror. Spacious and open floor plan with plenty of natural light leads into family room with built-ins and double-sided fireplace. Beautiful large kitchen features upgraded tile with plenty of counter and storage space along with upgraded tile in downstairs guest bathroom. Large private patio surrounded by beautiful greenery makes this the perfect place for entertaining or relaxing. Separate laundry room leads to attached 2 car garage with custom built-ins for extra storage! Spacious master bedroom includes cozy window seat to curl up and enjoy outdoor views or reading. Master bathroom has double sinks and huge walk-in closet. Upgraded large A/C unit, ceiling fans, mirrored closet doors and much more! The community is conveniently located close to freeway 10, 15 and 60. Also close to entertainment, parks and the Ontario Mills mall. Greatly maintained community amenities include two pools and a spa. You don't want to miss it.
| Listing Id: | WS26218642 |
|---|---|
| List Price: | $530,000 |
| Property Type: | Residential |
| Property Sub Type: | Condominium |
| Status: | Active |
| Bedrooms Total: | 3 |
| Bathrooms Full: | 2 |
| Bathrooms Half: | 1 |
| Living Area: | 1,681 |
| Association Fee: | $395 |
| Lot Size Square Feet: | 1,681.0 |
| Lot Size Acres: | 0.0386 |
| Waterfront?: | No |
| City: | Ontario |
| County Or Parish: | San Bernardino |
| Postal Code: | 91764 |
| Year Built: | 1997 |
| Number Of Units Total: | 1 |
| Appliances: | Dishwasher |
| Association Amenities: | MaintenanceGrounds, Insurance, Pool, SpaHotTub, Trash, Water |
| Association Fee2: | $63 |
| Association Fee 2 Frequency: | SemiAnnually |
| Association Fee Frequency: | Monthly |
| Association Fee Includes: | Sewer |
| Room Type: | Bedroom |
| Association Name: | Tess Property Management |
| Association Name 2: | Ontario Center |
| Association Phone: | 951-339-8659 |
| Association Phone 2: | 909-952-9515 |
| Association?: | Yes |
| Attached Garage?: | Yes |
| Basement Yn: | No |
| Bathrooms Total Integer: | 3 |
| Common Interest: | Condominium |
| Common Walls: | TwoCommonWallsOrMore, EndUnit |
| Community Features: | Curbs, StreetLights |
| Cooling: | CentralAir |
| Cooling?: | Yes |
| Directions: | Cross Street: Fourth St |
| Elevation Units: | Feet |
| Entry Level: | 1 |
| Entry Location: | Main |
| Fireplace Features: | LivingRoom |
| Fireplace?: | Yes |
| Garage Spaces: | 2.0 |
| Garage?: | Yes |
| Heating: | Central |
| Heating?: | Yes |
| High School District: | Chaffey Joint Union High |
| Interior Features: | AllBedroomsUp |
| Laundry Features: | Inside |
| Levels: | Two |
| Listing Agreement: | ExclusiveRightToSell |
| Listing Contract Date: | 2026-10-07 |
| Listing Terms: | Cash, CashToNewLoan, Conventional, Exchange1031, FHA |
| Living Area Source: | Assessor |
| Living Area Units: | SquareFeet |
| Lot Size Acres: | 0.0386 |
| Lot Size Area: | 1681.0 |
| Lot Size Source: | Assessor |
| Lot Size Units: | SquareFeet |
| Main Level Bathrooms: | 1 |
| MLS Area Major: | 686 - Ontario |
| Number Of Units In Community: | 292 |
| Original List Price: | $530,000 |
| Parcel Number: | 0210432460000 |
| Parking Total: | 2 |
| Pool Features: | Association |
| Postal City: | ONTARIO |
| Property Attached?: | Yes |
| Sewer: | PublicSewer |
| Special Listing Conditions: | Standard |
| State Or Province: | CA |
| Stories: | 2 |
| Stories Total: | 2 |
| View: | Pool |
| View?: | Yes |
| Water Source: | Public |
| Year Built Source: | Assessor |
| Property Sub Type Additional: | Condominium |
| Current Price: | $530,000.00 |
| Country Subdivision: | 06071 |
| Record Signature: | 373,481,628 |
| Universal Parcel Id: | urn:reso:upi:2.0:US:06071:0210432460000 |
Mortgage Calculator
Based on information from California Regional Multiple Listing Service, Inc. as of October 08, 2026. This information is for your personal, non-commercial use and may not be used for any purpose other than to identify prospective properties you may be interested in purchasing. Display of MLS data is usually deemed reliable but is NOT guaranteed accurate by the MLS. Buyers are responsible for verifying the accuracy of all information and should investigate the data themselves or retain appropriate professionals. Information from sources other than the Listing Agent may have been included in the MLS data. Unless otherwise specified in writing, Broker/Agent has not and will not verify any information obtained from other sources. The Broker/Agent providing the information contained herein may or may not have been the Listing and/or Selling Agent.
California Regional Multiple Listing Service, Inc. data last updated on October 08, 2026 01:59 PM - PT
Property Last Updated: October 08, 2026 01:59 PM - PT
